25 SOUTHWOOD Crescent, Caledonia, Ontario N3W0A6
Listing courtesy of RE/MAX Escarpment Realty Inc..
- $888,000
- 3
- BD
- 3
- BA
- 2,850
- SqFt




- List Price
- $888,000
- Price Change
- ▼ $51,900 1784936786
- MLS®
- 40825581
- Days on Market
- 87
- Status
- ACTIVE
- Type
- Single Family Residential
- Subtype
- Single Family
- Bedrooms
- 3
- Bathrooms
- 3
- Living Area
- 2,850
- Lot Size Dimensions
- 0.14
- Lot Size
- 6,098
- Subdivision
- 632 - Caledonia South West
Property Description
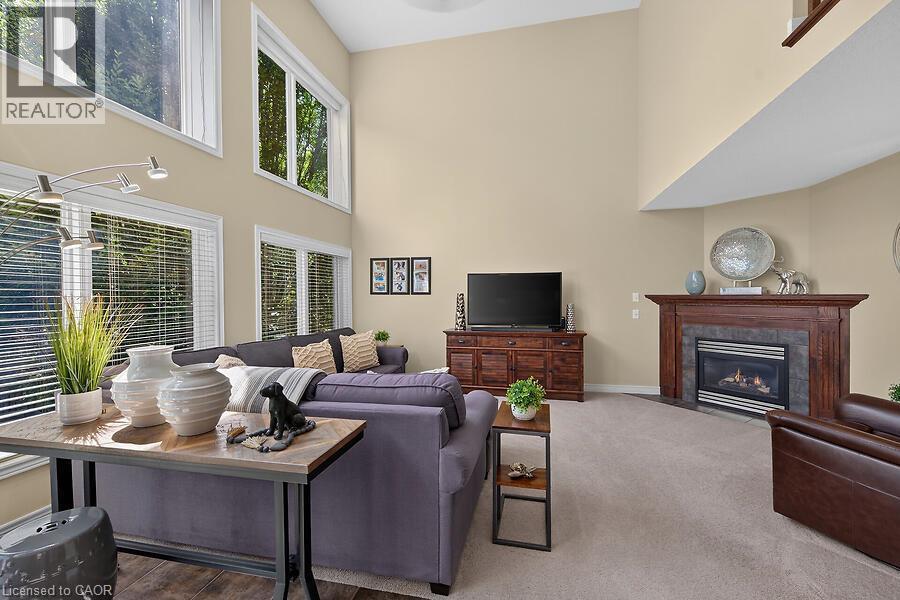
Welcome to 25 Southwood Cres., a meticulously maintained home offering a sophisticated floor plan. The modern open-concept layout features impressive two-story south-facing windows in the family room, providing abundant natural light and a refined ambiance. On the main floor, you'll find thoughtfully designed living spaces, a formal living room, an elegant dining area, a large chef’s kitchen with a nearby dinette, and a welcoming family room complete with a gas fireplace. Additional amenities on this level include a convenient powder room, main floor laundry facilities, direct access to the garage, and patio doors leading to the back deck. The second-floor features three generously sized bedrooms, a versatile loft ideal for remote work, a main bathroom, and an ensuite. The primary bedroom includes a spacious walk-in closet and a luxurious ensuite bathroom equipped with a walk-in shower, a soaker tub, and a double-sink vanity. The fully insulated basement presents substantial potential, highlighted by large 71” x 29” windows that provide ample natural light along with a rough-in for a future bathroom. The expansive, fully fenced yard is beautifully landscaped and features a back deck with a hot tub, as well as a garden shed for extra storage. This home, situated in one of Caledonia's most sought-after neighbourhoods, is truly worth visiting. (id:5764)
/u.realgeeks.media/vermarobins/header.png)
Additional Information
- Ownership
- Freehold
- Garage
- Yes
- Subdivision
- 632 - Caledonia South West
- Parking Spaces
- 6
- Fireplaces
- 1
- Cooling
- Central air conditioning
- Country
- Canada
- Sewer
- Sanitary sewer
- Community Features
- Quiet Area, Community Centre
- Heating
- Forced air, Natural gas
- Lot Features
- Paved driveway, Sump Pump, Automatic Garage Door Opener
- Stories
- 2
- Lot Size
- 6,098
