8151 HIGHWAY 3, Dunnville, Ontario N1A2W4
Listing courtesy of RE/MAX Escarpment Realty Inc..
- $1,095,000
- 3
- BD
- 2
- BA
- 1,767
- SqFt



- List Price
- $1,095,000
- Price Change
- ▼ $100,000 1781571440
- MLS®
- 40825767
- Days on Market
- 87
- Status
- ACTIVE
- Type
- Land
- Subtype
- Agriculture
- Bedrooms
- 3
- Bathrooms
- 2
- Living Area
- 1,767
- Lot Size Dimensions
- 34.56
- Lot Size
- 1,505,433
- Subdivision
- 600 - Canboro
Property Description
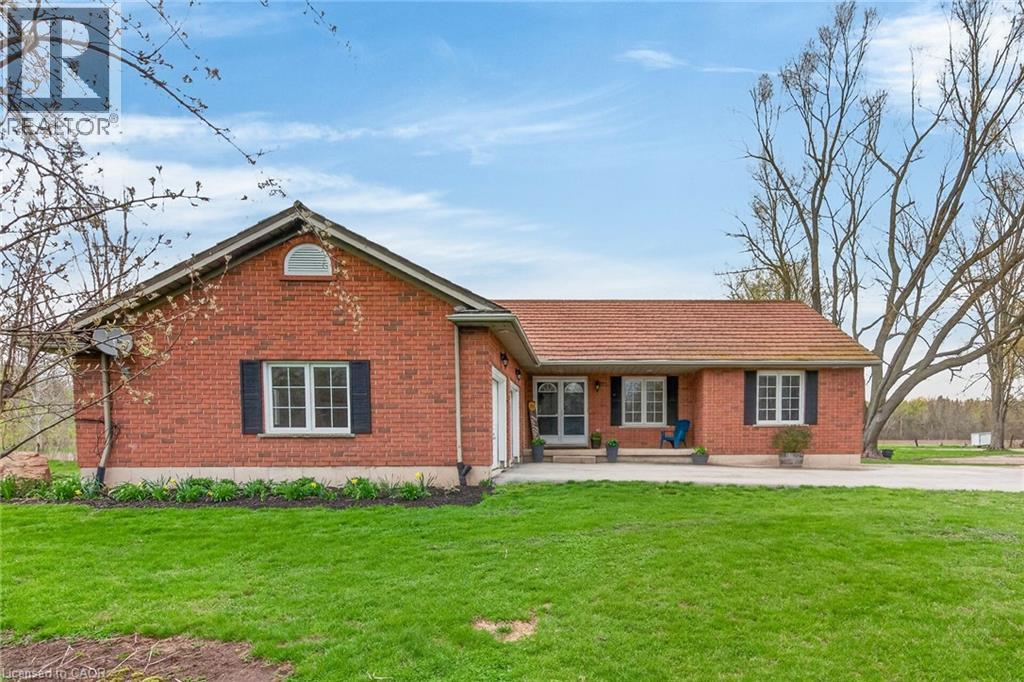
Impressive 34.56ac multi-purpose property offering something for entire family. This beautiful country package is located mins west of Dunnville near Grand River - incs well maintained 2006 built brick bungalow introducing 1,767sf of tastefully presented living space, 1,756sf unspoiled basement level & 569sf attached heated double car garage ftrs freshly painted interior & desired basement walk-down staircase, 7ac of fertile, sandy loam garden soil - ideal for growing vegetables - or perfect site for greenhouse operation + 26ac of mature forest - perfect for walking, hiking, moto-crossing or ATVing - surrounding natural pond - a wildlife haven - imagine waking up & seeing deer or wild turkeys frolicking in rear yard. Follow gentle winding driveway to magical setting where solid “DeHaan” built home is nestled under mature hardwoods incs front walkway accessing covered porch providing entry to inviting foyer leads to retro-style sunken living room boasting new carpeting & n/g fireplace - design flows to fully equipped kitchen sporting an abundance of oak cabinetry & adjacent dining room enjoying patio door WO to 12'x31' private entertainment deck. Roomy hallway corridor continues past 4pc bath to sizeable primary suite incs 4pc bath & walk-in closet - completed w/2 additional bedrooms & convenient main floor laundry w/direct garage entry. Endless potential to double living space as you admire the massive unblemished basement level - this blank canvas allows to create a floor plan/finish of your choice - future multi-generational possibilities. Extras inc - metal roof, vinyl windows, n/g furnace, AC, carpeting-2026, all appliances inc new range hood & stove, hi-end auto blinds, 200 amp hydro, battery back-up sump pump, 6000 gal water cistern, oversized septic system (up to 12 people). Relaxing 35-40 min commute to Hamilton & QEW - 15 mins southeast of Binbrook & Cayuga. Experience Home on the Range - at this magnificent rural venue exuding “Diversity & Versatility”! (id:5764)
/u.realgeeks.media/vermarobins/header.png)
Additional Information
- Ownership
- Freehold
- Garage
- Yes
- Subdivision
- 600 - Canboro
- Parking Spaces
- 8
- Fireplaces
- 1
- Cooling
- Central air conditioning
- Country
- Canada
- Sewer
- Septic System
- Community Features
- School Bus, Community Centre
- Heating
- Forced air, Natural gas
- Lot Features
- Visual exposure, Paved driveway, Sump Pump, Automatic Garage Door Opener
- Architectural Style
- Bungalow
- Stories
- 1
- Lot Size
- 1,505,433
