85 SHOWCASE Drive, Hamilton, Ontario L0R1P0
Listing courtesy of RE/MAX Escarpment Realty Inc..
- $1,199,900
- 6
- BD
- 5
- BA
- 3,810
- SqFt




- List Price
- $1,199,900
- Price Change
- ▼ $29,100 1781582212
- MLS®
- 40835049
- Days on Market
- 56
- Status
- ACTIVE
- Type
- Single Family Residential
- Subtype
- Single Family
- Bedrooms
- 6
- Bathrooms
- 5
- Living Area
- 3,810
- Subdivision
- 503 - Trinity
Property Description
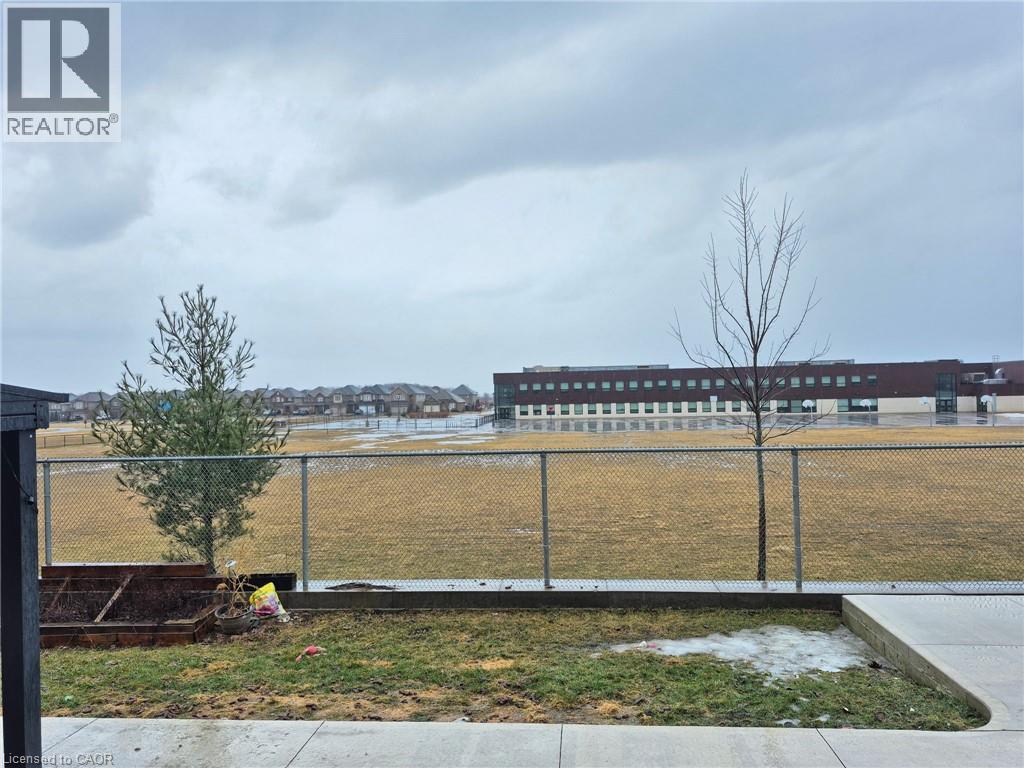
RARE OPPORTUNITY: EXCEPTIONAL FAMILY RESIDENCE WITH IN-LAW SUITE IN HANNON. Welcome to this impressive and beautifully designed home offering approximately 3,800 sq. ft. of finished living space on a premium lot in the highly sought-after, family-friendly community of Hannon. Thoughtfully designed for modern living, this exceptional property combines elegance, versatility, and functionality with generous living spaces throughout. From the moment you step through the grand double-door entry, a bright and inviting main floor welcomes you, featuring a refined blend of formal and casual living areas. Enjoy a spacious living room, an elegant dining area, a cozy family room, and an open-concept kitchen and breakfast area designed for both everyday family life and effortless entertaining.The stunning kitchen showcases stainless steel appliances, a centre island, abundant cabinetry, and ample workspace, with a walkout overlooking the private backyard and peaceful park views. A convenient Laundry/Mud RM adds practicality & organization to this well-appointed home. The upper level offers four generously sized bedrooms and two full bathrooms, providing plenty of space for the entire family. The finished lower level adds incredible flexibility and includes the potential for multi-generational living or additional income opportunities. One area provides extended living space with a recreation room, bedroom, and bathroom, while the second SELF CONTAINED SUITE features a kitchen, living/dining area, one or two bedrooms, a bathroom, and laundry facilities. Additional highlights include a double garage, private triple driveway, a fully fenced yard, and a dedicated outdoor area for the lower suite. Ideally located close to parks, schools, transit, recreation, and everyday amenities, this remarkable home offers the perfect combination of space, comfort, and lifestyle. A truly unique opportunity to own a spacious and versatile residence in one of Hannon’s most desirable neighbourhoods. (id:5764)
/u.realgeeks.media/vermarobins/header.png)
Additional Information
- Ownership
- Freehold
- Garage
- Yes
- Subdivision
- 503 - Trinity
- Parking Spaces
- 5
- Fireplaces
- 1
- Cooling
- Central air conditioning
- Country
- Canada
- Sewer
- Municipal sewage system
- Community Features
- Quiet Area, School Bus, Community Centre
- Heating
- Forced air, Natural gas
- Lot Features
- Southern exposure, Backs on greenbelt, Conservation/green belt, Wet bar, Paved driveway, Gazebo, Automatic Garage Door Opener, In-Law Suite, Private Yard
- Stories
- 2
