3896 TUFGAR Crescent, Burlington, Ontario L7M1N7
Listing courtesy of Re/Max REALTY SERVICES INC M.
- $1,149,000
- 3
- BD
- 3
- BA
- 1,824
- SqFt




- List Price
- $1,149,000
- MLS®
- 40841441
- Days on Market
- 37
- Status
- ACTIVE
- Type
- Single Family Residential
- Subtype
- Single Family
- Bedrooms
- 3
- Bathrooms
- 3
- Living Area
- 1,824
- Subdivision
- 360 - Alton West
Property Description
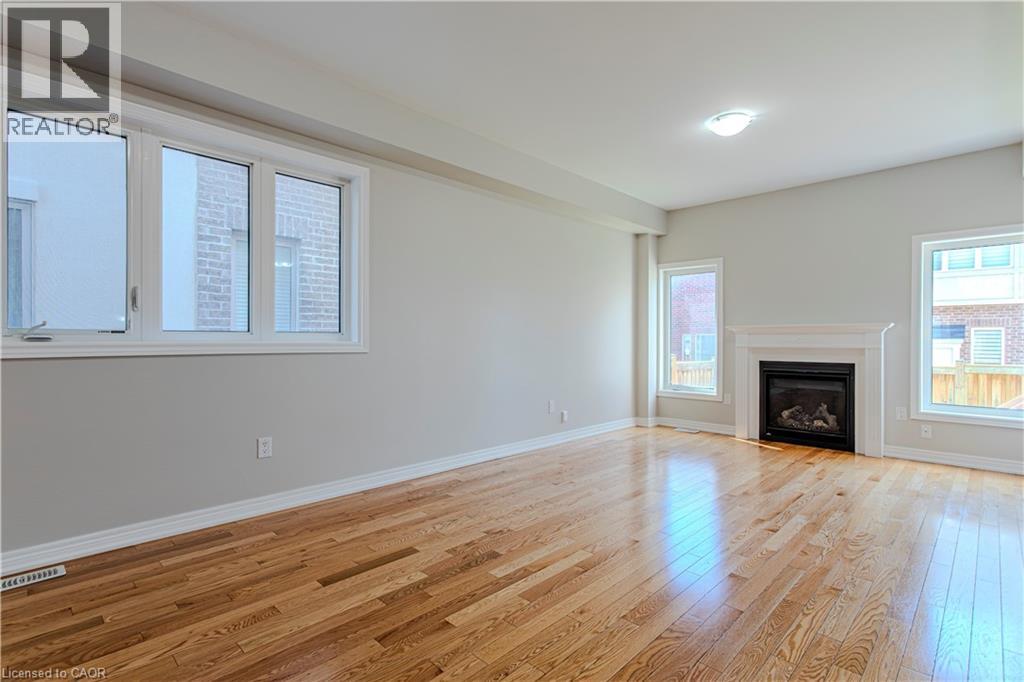
Cozy up in the open-concept living area in a freshly painted home by Sundial Homes. This Colorado model has a functional layout with double car garage and is a perfect option for your growing family.3 beds, 2.5 baths, double garage. Open concept main floor with hardwood floors, eat in kitchen with stainless steel appliances, granite counters with walkout to backyard deck. Upper level has bonus family room/loft, 2 spacious beds and primary suite with walk-in and double closet plus a 4 pc en-suite with glass shower surround and soaker tub!!! Kitchen hood has been upgraded. Prime Alton location close to all amenities, shopping and highways. ** Rental items: Hot Water Tank ** (id:5764)
/u.realgeeks.media/vermarobins/header.png)
Additional Information
- Ownership
- Freehold
- Garage
- Yes
- Subdivision
- 360 - Alton West
- Parking Spaces
- 4
- Cooling
- Central air conditioning
- Country
- Canada
- Sewer
- Municipal sewage system
- Heating
- Forced air, Natural gas
- Stories
- 2
