36 GRAY Road South, Stoney Creek, Ontario L8G2X5
Listing courtesy of Royal LePage State Realty Inc..
- $769,900
- 3
- BD
- 2
- BA
- 1,250
- SqFt




- List Price
- $769,900
- MLS®
- 40843020
- Days on Market
- 31
- Status
- ACTIVE
- Type
- Single Family Residential
- Subtype
- Single Family
- Bedrooms
- 3
- Bathrooms
- 2
- Living Area
- 1,250
- Subdivision
- 516 - Cherry Heights
Property Description
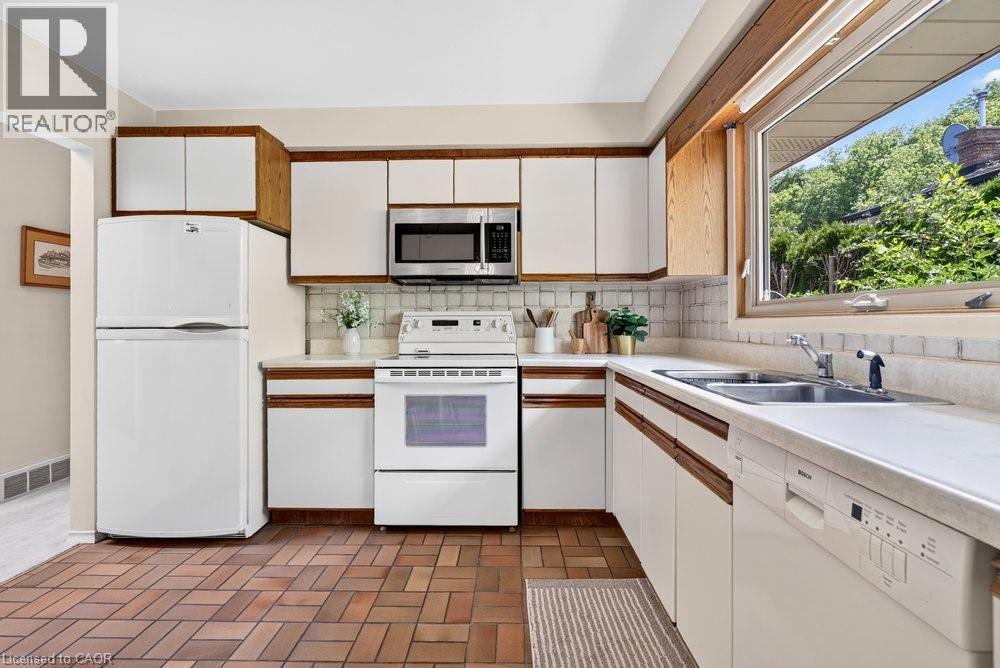
Welcome to 36 Gray Road S, a spacious raised ranch ideally situated in a beautiful Stoney Creek neighbourhood tucked beneath the Niagara Escarpment. Offering 3 bedrooms, 2 bathrooms, and a functional layout finished from top to bottom, this well-maintained home provides excellent space for families, downsizers, or anyone seeking a convenient location close to everyday amenities. The bright main level offers comfortable principal rooms, while the finished lower level features a welcoming family room complete with a gas fireplace—perfect for relaxing or entertaining. A double car garage adds everyday convenience, and numerous updates completed over the past 15 years include the electrical panel, furnace, select windows, and shingles. Enjoy the charm of an established neighbourhood with easy access to parks, schools, shopping, transit, highways, and the Escarpment’s beautiful trails. (id:5764)
/u.realgeeks.media/vermarobins/header.png)
Additional Information
- Ownership
- Freehold
- Garage
- Yes
- Subdivision
- 516 - Cherry Heights
- Parking Spaces
- 4
- Fireplaces
- 1
- Cooling
- Central air conditioning
- Country
- Canada
- Sewer
- Municipal sewage system
- Community Features
- Quiet Area, School Bus, Community Centre
- Heating
- Forced air, Natural gas
- Lot Features
- Automatic Garage Door Opener
- Architectural Style
- Raised bungalow
- Stories
- 1
