41 WORSLEY Road, Stoney Creek, Ontario L8E2E9
Listing courtesy of RE/MAX Escarpment Realty Inc..
- $499,000
- 2
- BD
- 1
- BA
- 825
- SqFt




- List Price
- $499,000
- MLS®
- 40847531
- Days on Market
- 13
- Status
- ACTIVE
- Type
- Single Family Residential
- Subtype
- Single Family
- Bedrooms
- 2
- Bathrooms
- 1
- Living Area
- 825
- Subdivision
- 511 - Eastdale/Poplar Park/Industrial
Property Description
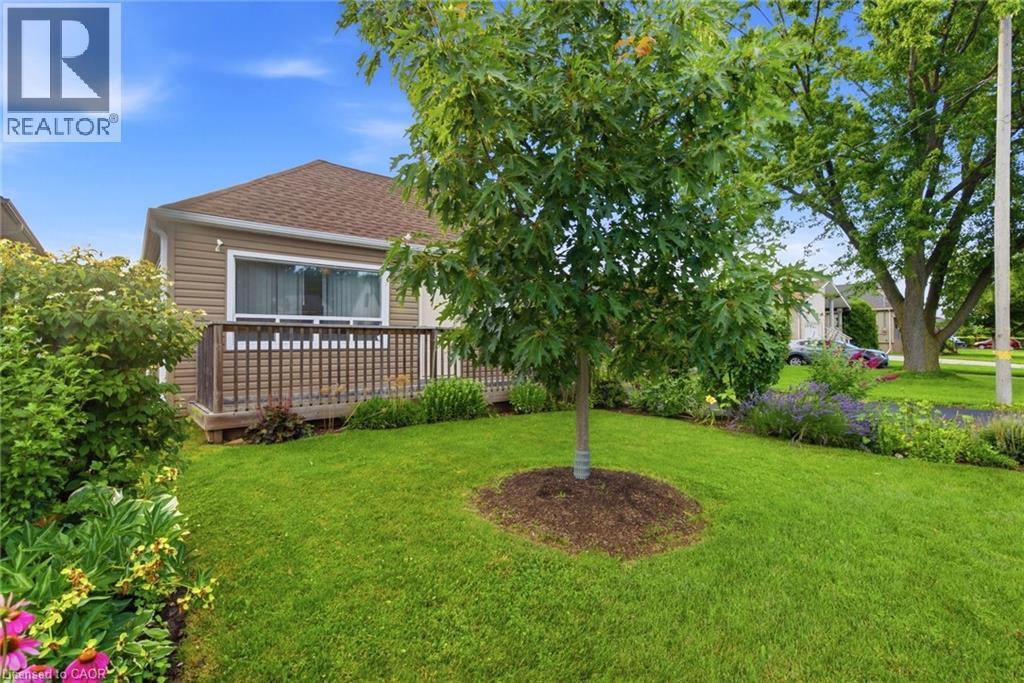
Don't miss out on this charming home that offers an incredible opportunity for first-time buyers, downsizers, hobbyists, investors, contractors, builders, or anyone looking for a property with exceptional outdoor space and endless potential.Set on a spectacular 212-foot-deep private lot, this property is a true backyard oasis. Towering mature willow trees create a peaceful, park-like setting, while a secluded retreat featuring a beautiful brick fireplace provides the perfect place to unwind, entertain friends, or enjoy evenings under the stars.One of the property's most impressive features is the expansive heated concrete garage. Whether you're a car enthusiast, craftsman, entrepreneur, or simply need additional flexible space, this oversized building offers endless possibilities. Use it as a workshop, hobby space, home gym, studio, or transform it into additional living or entertaining space to suit your lifestyle.Inside, the home offers a bright and functional layout with two comfortable bedrooms and one full bathroom, making it move-in ready while still offering room to personalize and add your own touches.Rarely do properties combine such an incredible lot, outstanding privacy, and a versatile heated garage in one package. This is a unique opportunity to enjoy country-like tranquility while remaining close to everyday amenities. Don't miss your chance to make this special property your own! (id:5764)
/u.realgeeks.media/vermarobins/header.png)
Additional Information
- Ownership
- Freehold
- Garage
- Yes
- Subdivision
- 511 - Eastdale/Poplar Park/Industrial
- Parking Spaces
- 10
- Cooling
- Central air conditioning
- Country
- Canada
- Sewer
- Municipal sewage system
- Community Features
- School Bus
- Heating
- Forced air
- Lot Features
- Paved driveway, Private Yard
- Architectural Style
- Bungalow
- Stories
- 1
