4065 MELBA Lane, Burlington, Ontario L7L2C2
Listing courtesy of Royal LePage Burloak Real Estate Services.
- $1,459,000
- 3
- BD
- 2
- BA
- 2,366
- SqFt



- List Price
- $1,459,000
- MLS®
- 40849495
- Days on Market
- 6
- Status
- ACTIVE
- Type
- Single Family Residential
- Subtype
- Single Family
- Bedrooms
- 3
- Bathrooms
- 2
- Living Area
- 2,366
- Subdivision
- 331 - Shoreacres
Property Description
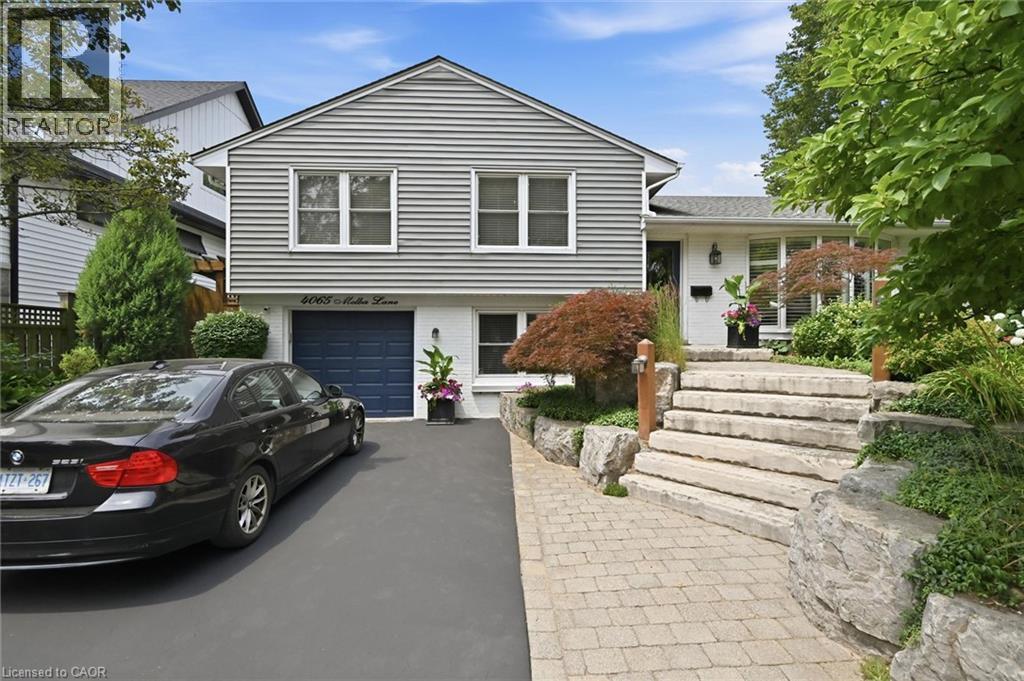
Welcome to this beautifully maintained family home in Burlington’s highly sought-after Shoreacres neighbourhood, ideally situated on a quiet, tree-lined street just steps to Tuck and Nelson schools, parks and everyday amenities. Set on a large, private, professionally landscaped lot, this exceptional property offers the perfect blend of comfort, style and outdoor living. Designed for entertaining and family enjoyment, the backyard is your own private retreat featuring a new heated in-ground pool, spacious deck, custom-built gazebo and plenty of green space to relax or play. An oversized solid wood garden shed provides abundant storage and flexible space for hobbies or a workshop. Inside, this inviting home offers four spacious bedrooms and two full bathrooms. The bright eat-in kitchen opens seamlessly to the dining room, creating an ideal gathering space for family meals and entertaining. A walkout from the dining room leads directly to the backyard, making indoor-outdoor living effortless. The sun-filled living room features a cozy gas fireplace, updated hardwood flooring and pot lights, creating a warm and welcoming atmosphere. A separate family room with walkout to the rear yard provides additional living space, while the finished lower level includes a dedicated theatre room, perfect for movie nights, games or relaxing with family and friends. Located in one of Burlington’s most desirable family communities, this home is close to top-rated schools, parks, shopping, transit, recreation centres and the lakefront. With generous living space, a premium lot and exceptional outdoor amenities, this move-in ready home offers an outstanding opportunity to enjoy the Shoreacres lifestyle in a neighbourhood where families put down roots for a lifetime (id:5764)
/u.realgeeks.media/vermarobins/header.png)
Additional Information
- Ownership
- Freehold
- Garage
- Yes
- Subdivision
- 331 - Shoreacres
- Parking Spaces
- 5
- Fireplaces
- 1
- Pool
- Yes
- Cooling
- Central air conditioning
- Country
- Canada
- Sewer
- Municipal sewage system
- Community Features
- Quiet Area, School Bus
- Heating
- Forced air, Natural gas
- Lot Features
- Southern exposure
- Pool Features
- Inground pool
- Stories
- 3
