20 Gillespie Drive, Brantford, Ontario N3P0K1
Listing courtesy of BRIDGECAN REALTY CORP..
- $839,000
- 4
- BD
- 4
- BA




- List Price
- $839,000
- MLS®
- X13171136
- Days on Market
- 62
- Status
- ACTIVE
- Type
- Single Family Residential
- Subtype
- Single Family
- Bedrooms
- 4
- Bathrooms
- 4
- Lot Size Dimensions
- 43.3 x 115 FT
Property Description
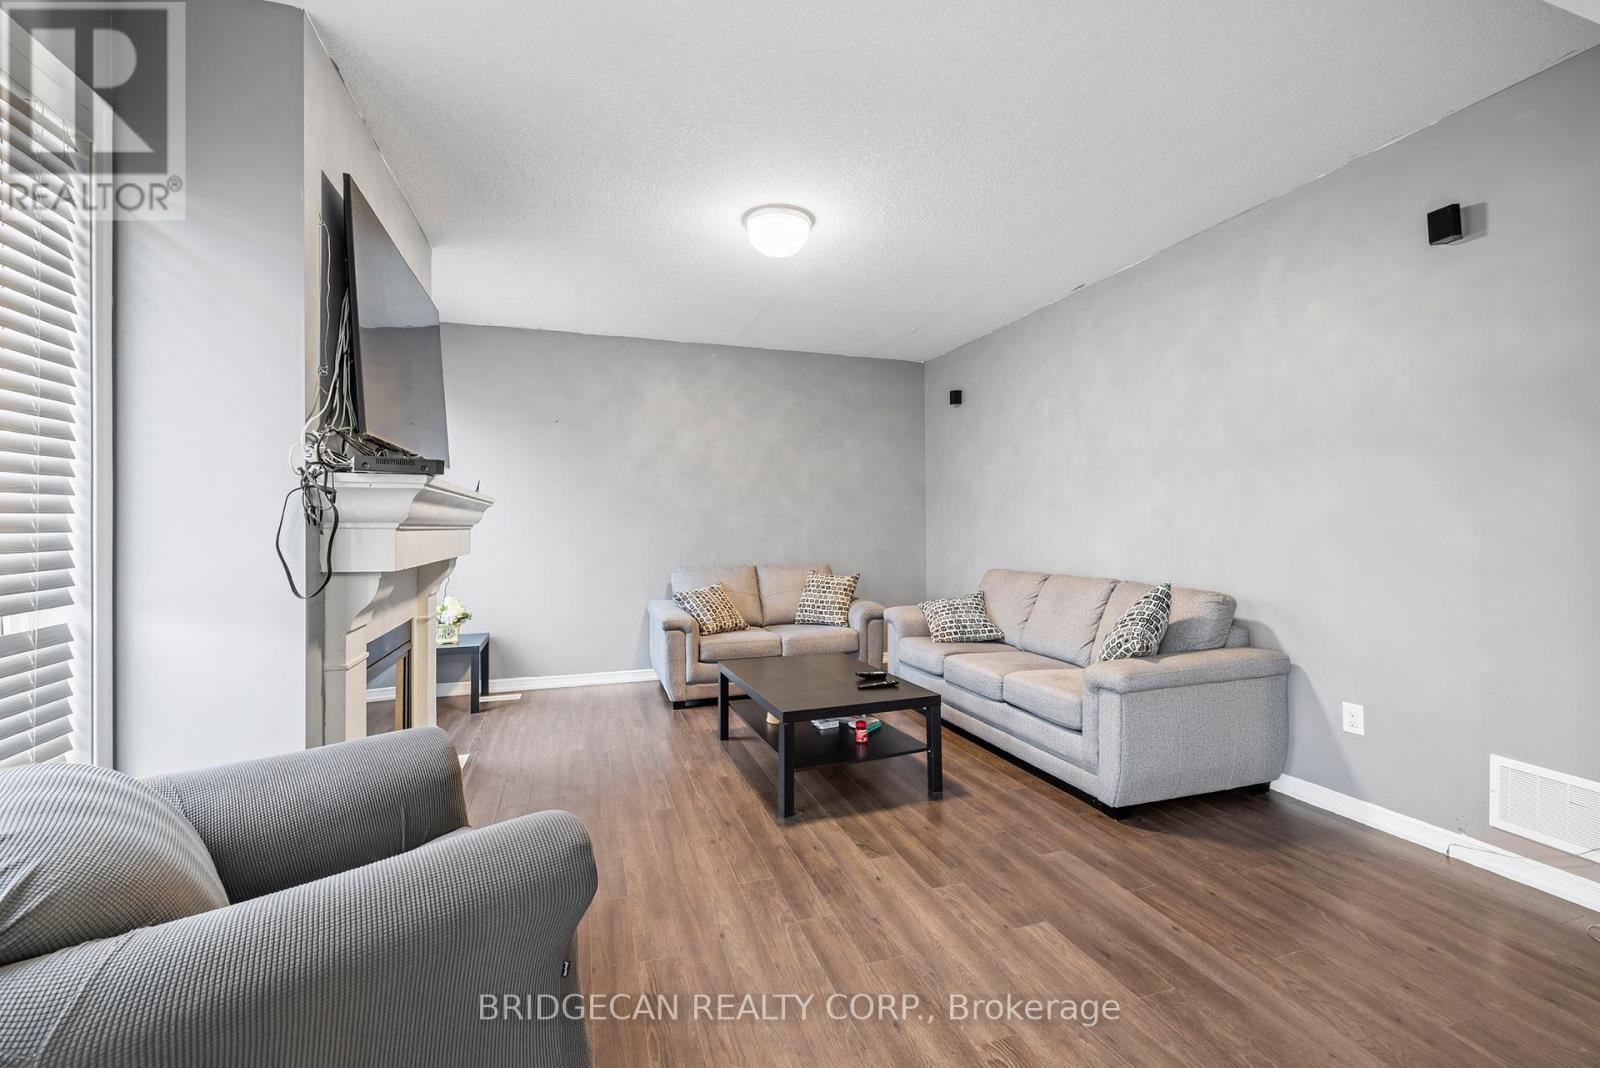
Designed with family living in mind, this spacious West Brant home offers comfort, space, and flexibility. Featuring nearly 2,900 sq ft, 4 bedrooms, and 3.5 baths, including two private primary suites, this home is perfect for growing or extended families. Enjoy a bright open-concept main floor ideal for entertaining, a partially finished basement ready to customize, and a fully fenced backyard with no rear neighbours. Located steps from top-rated schools, parks, and trails, with a double garage and main-floor laundry for everyday convenience. A move-in-ready home in one of Brantford's most family-friendly neighbourhoods. (id:5764)
/u.realgeeks.media/vermarobins/header.png)
Additional Information
- Ownership
- Freehold
- Garage
- Yes
- Parking Spaces
- 6
- Cooling
- Central air conditioning
- Country
- Canada
- Sewer
- Sanitary sewer
- Heating
- Forced air, Natural gas
- Stories
- 2
